Why was VivaMore designed this way?
VivaMore's architectural concept, site plan (6 blocks), material choices and design team are described below.
What inspired the design?
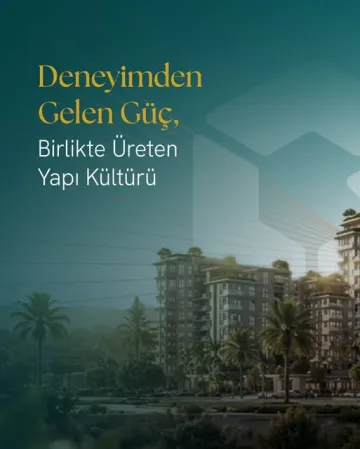
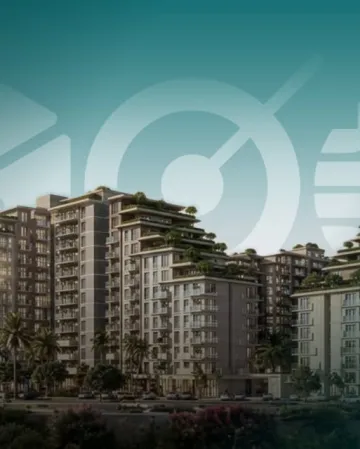
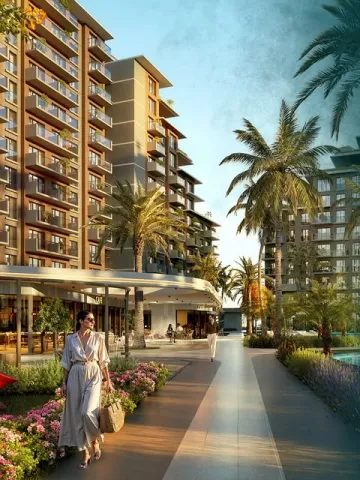
VivaMore's layout prioritises space between blocks and landscaping: a 1,750 m² pool, walkways and commercial units are arranged on a level separate from residential entrances. Garden, pool and terrace apartment types share the same façade design; private outdoor space varies by floor, taking the form of a garden, terrace or private pool.
What can you see in VivaMore's aerial view?
Tap the markers: each highlights a design decision within the project.
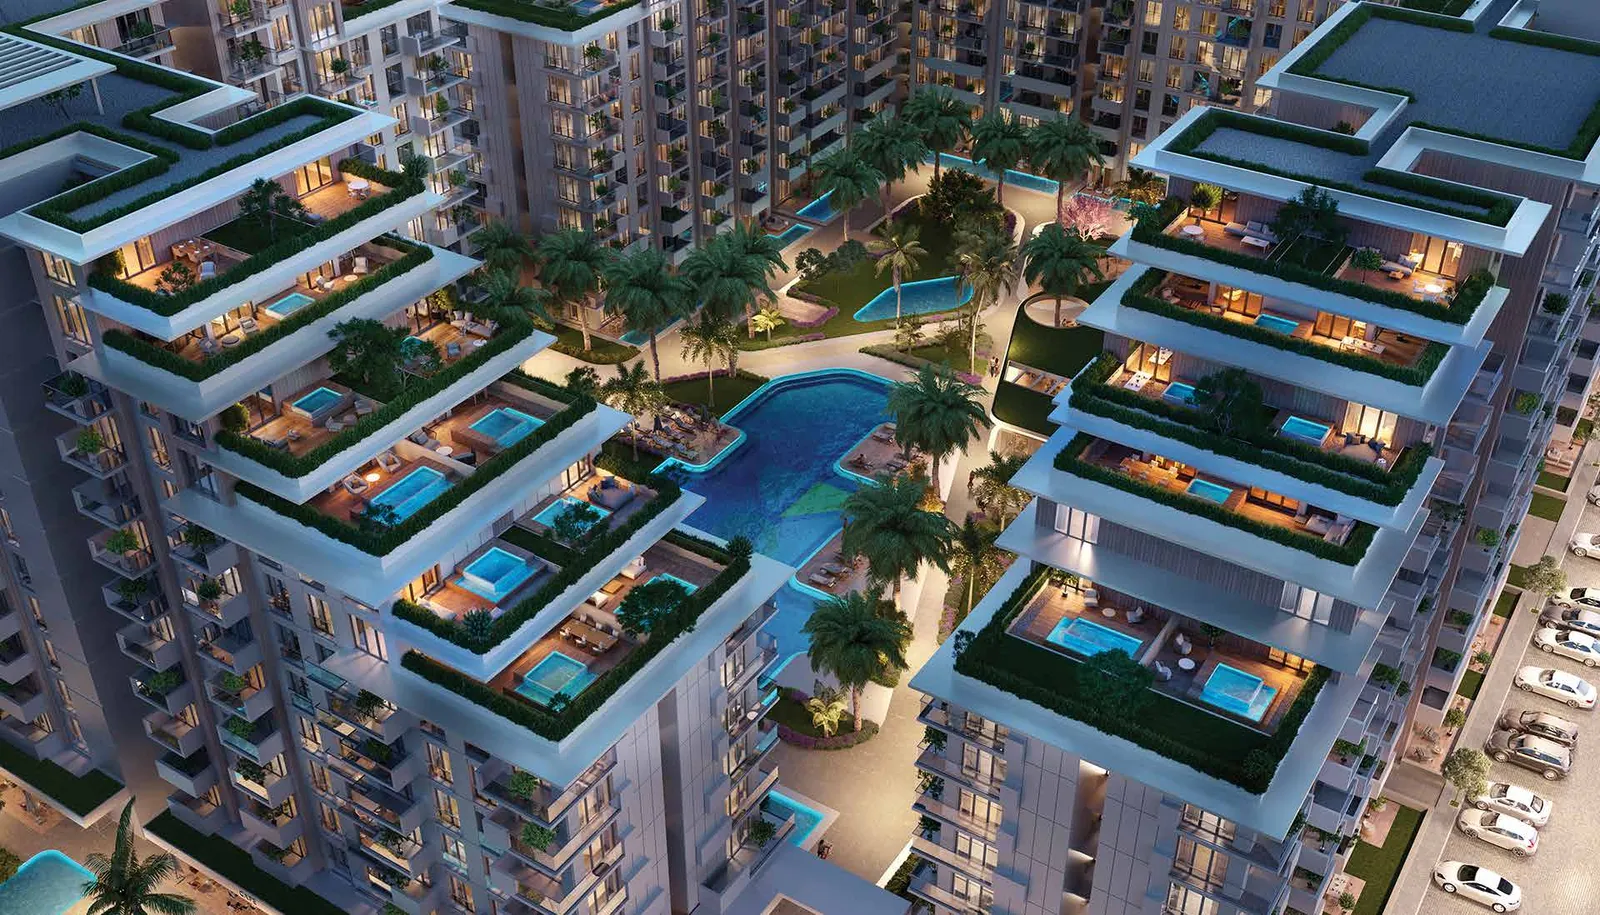
Spacious private terraces and private plunge pools from the 7th floor upwards.
A communal pool area between the blocks, integrated with the landscaping.
Palm-lined walkways on a level separate from residential entrances.
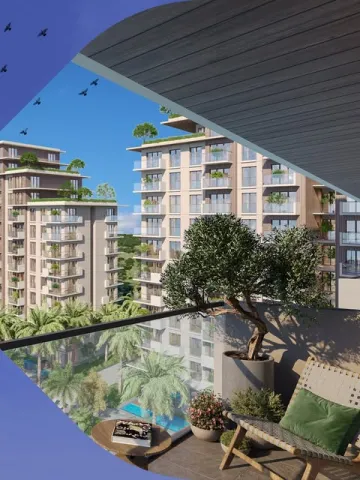
Studio, one-bedroom and two-bedroom apartments with balconies on the upper floors.
- 01Royal Terrace terraces
Spacious private terraces and private plunge pools from the 7th floor upwards.
- 021,750 m² swimming pool
A communal pool area between the blocks, integrated with the landscaping.
- 03Landscaping and walkways
Palm-lined walkways on a level separate from residential entrances.
- 04Life apartments with balconies
Studio, one-bedroom and two-bedroom apartments with balconies on the upper floors.
Who designed it?
The team designing, building and furnishing VivaMore.
 Developer
- Architectural designArchitecture practice
- Interior architectureInterior architecture practice
- Structural design and engineeringEngineering practice
 Finishing works and furnitureLeopoint Furniture
 Marble and natural stoneGold Stone
Features that make everyday life easier
From terraces and façades to landscaping and communal spaces: the design decisions shaping everyday life.
 01
Royal terraces
Studio, one-bedroom and two-bedroom apartments located on the 7th floor and above, featuring spacious private terraces and private plunge pools (Royal Terrace category).
 02
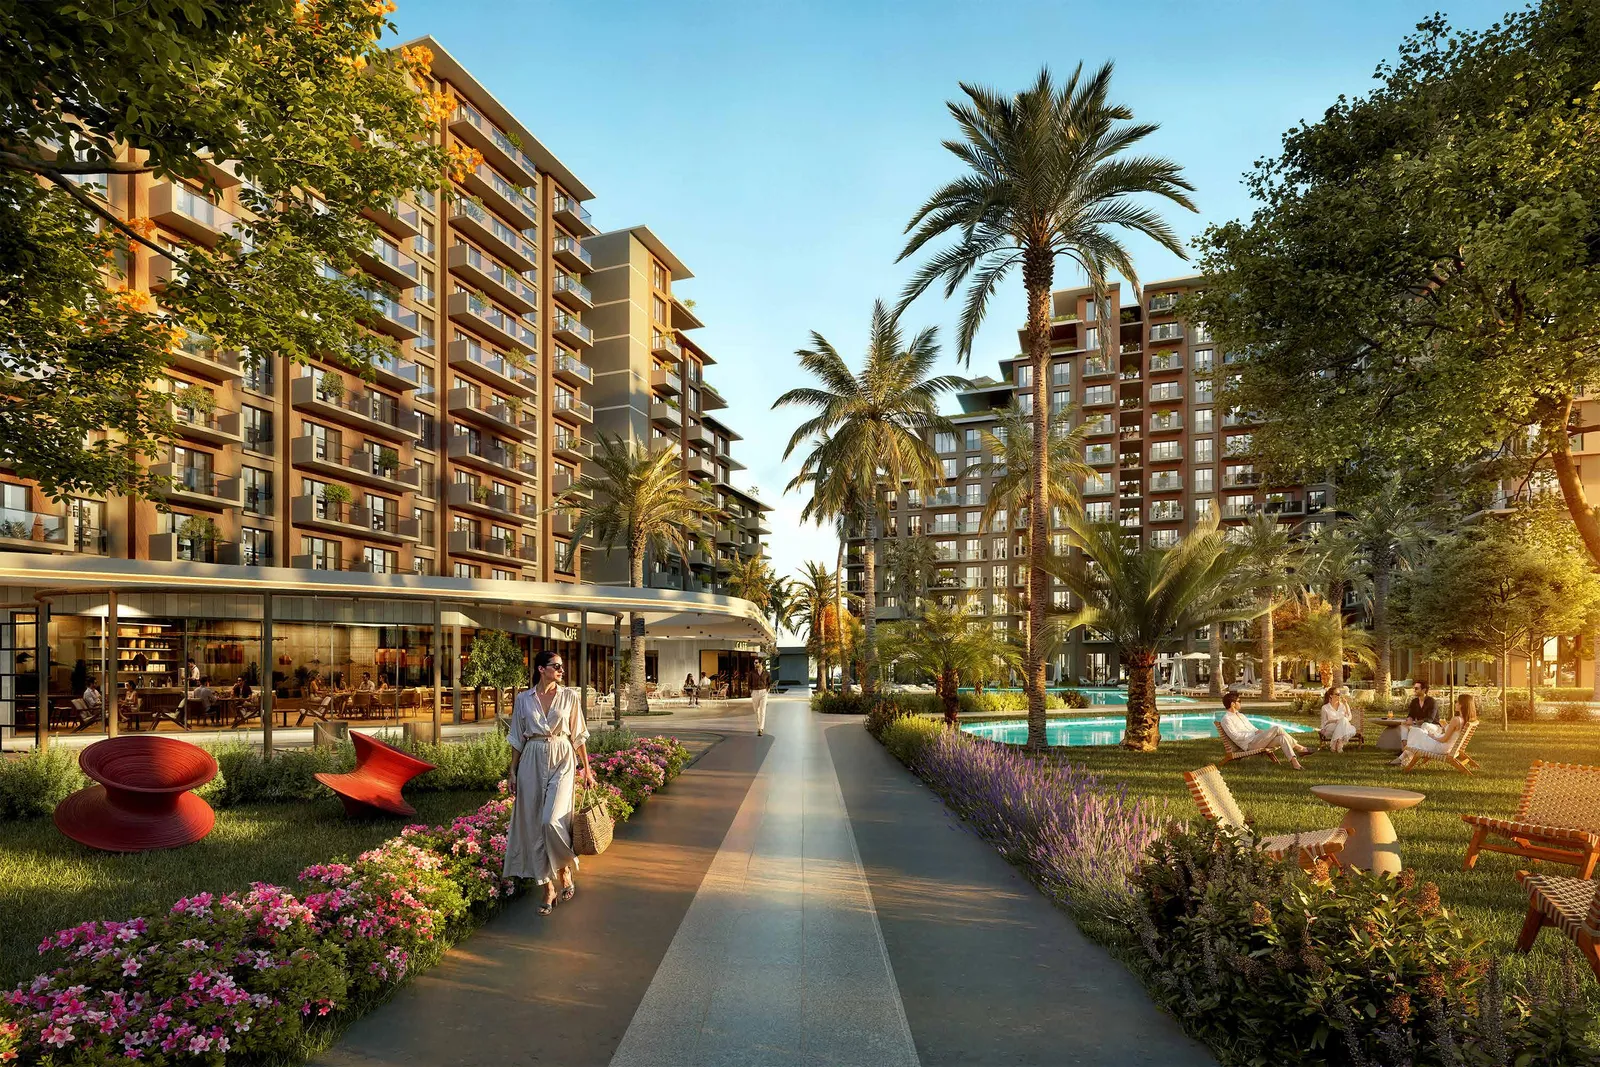
Façades and materials
Leopoint Furniture carries out finishing works and furniture installation; Gold Stone handles marble and natural stone works. The group companies are directly involved in the project.
 03
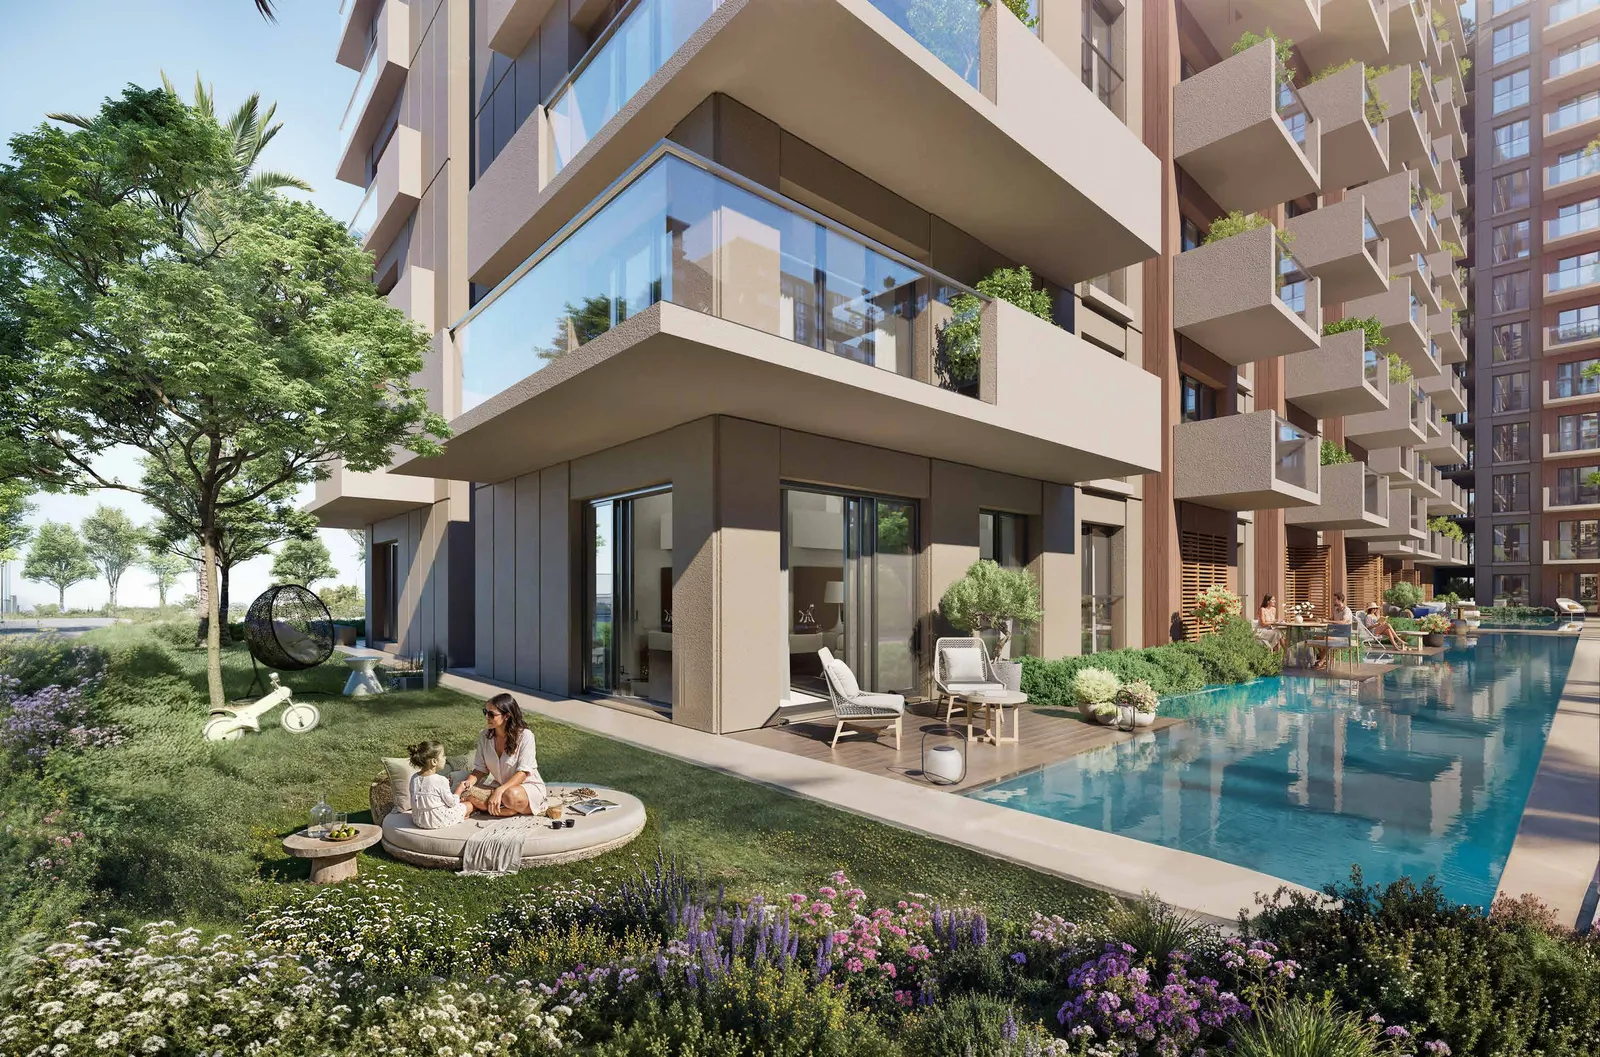
Landscaping and communal spaces
Modern landscaping and walkways, a 1,750 m² swimming pool and custom-designed pools; Garden Limited apartments' private gardens integrate with the landscaping.
- Project facts
- 1,750 m² Pool area
- ≈ 2,000 m² Wellness Center
- 4 × 3 Category × layout
- 6 Blocks
Architecture FAQs
The questions most frequently asked of the Sales Office on this topic.
What is VivaMore's architectural concept?
VivaMore's layout prioritises space between blocks and landscaping. A 1,750 m² pool, walkways and commercial units are arranged on a level separate from residential entrances; private outdoor space varies by floor, taking the form of a garden, terrace or private pool.
What do Royal Terrace terraces include?
Royal Terrace apartments are located on the 7th floor and above. Studio, one-bedroom and two-bedroom options include spacious private terraces and private plunge pools.
Which materials are used for the façades and interiors?
Materials used for façades and interiors are defined in the project's technical specification. Our Sales Office team can provide further information about the specification.
What structural system and foundation are used?
The foundation uses a raft foundation and C35 concrete in accordance with the geotechnical report. Ground was broken on 12 June 2026.
Can't find your question here?
Message the Sales Office; your question will be answered the same day during opening hours.
How do you assess construction quality?
Guides on foundations, concrete grades, seismic codes and insulation.
All articles (4)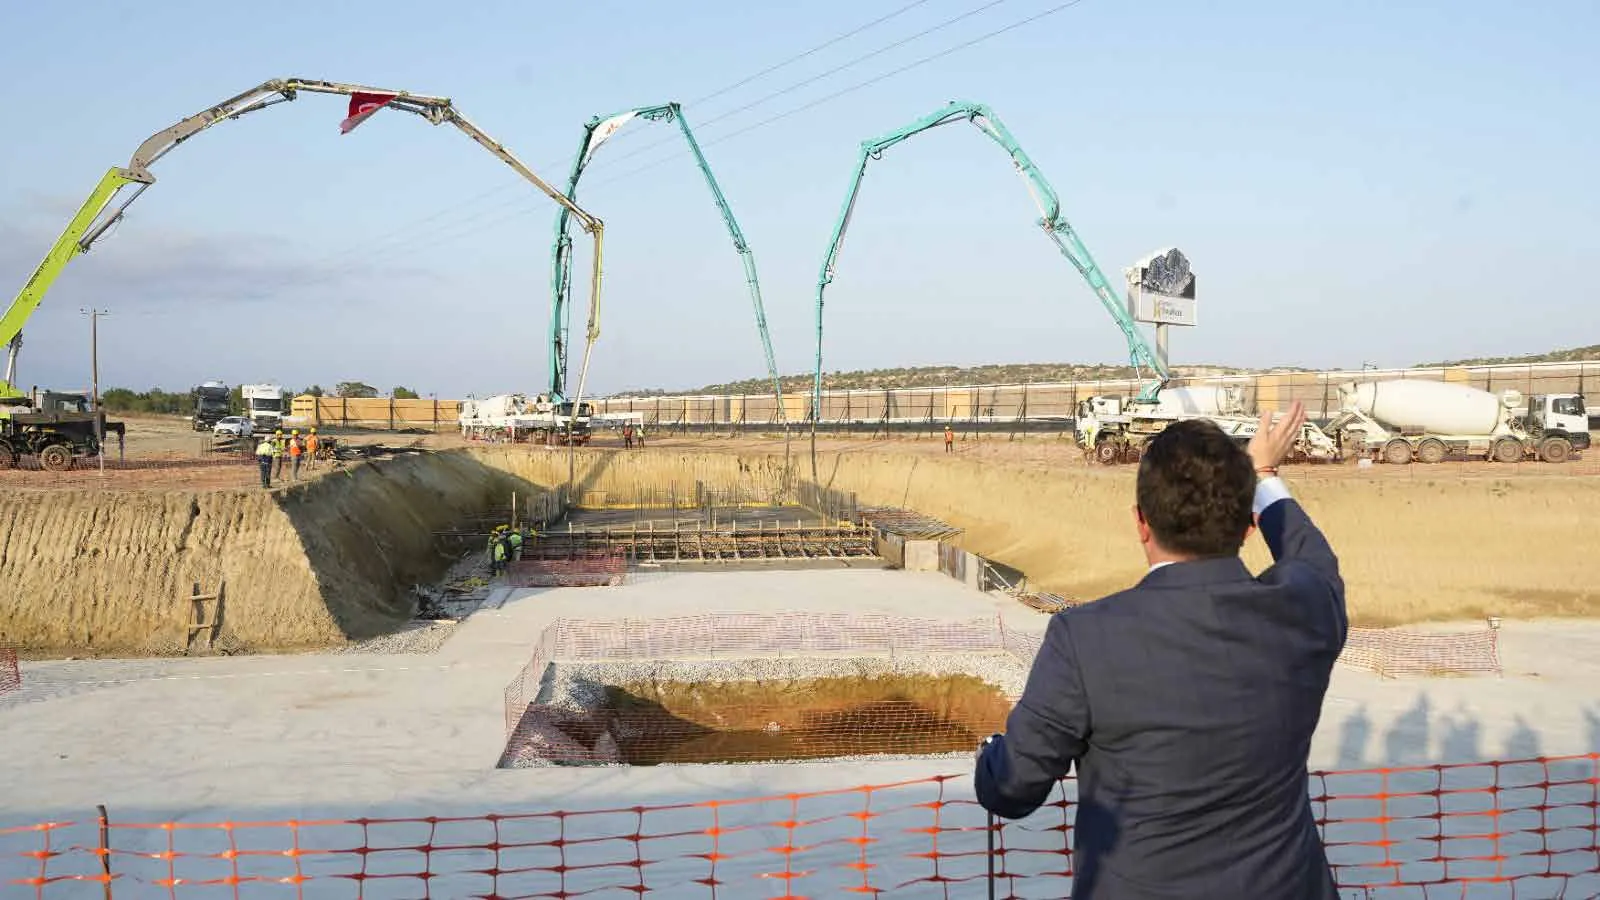 01
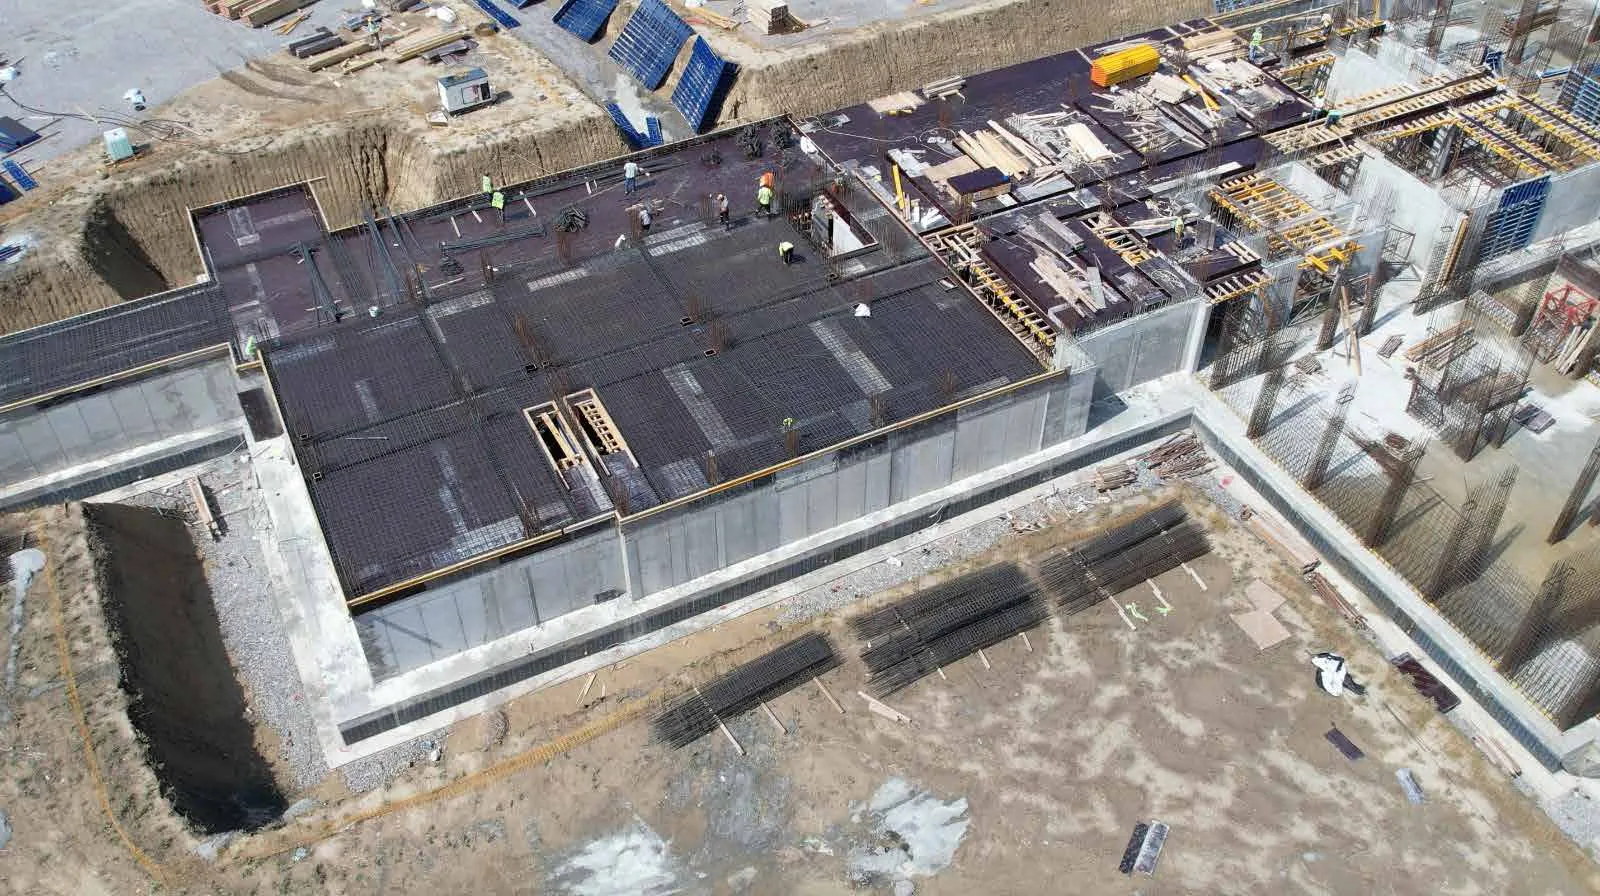
Raft foundation, C35 concrete and ground investigation: VivaMore's structural system
VivaMore uses a raft foundation and C35 concrete in accordance with the geotechnical report; ground was broken on 12 June 2026.
 02
Seismic codes and building inspection: how do you check a home?
A building is assessed through its structural system, the applicable seismic code and independent inspection records.
- 03
Thermal insulation, waterproofing and sound insulation: the unseen layers of comfort
Thermal insulation affects energy costs, waterproofing affects a building's service life, and sound insulation affects everyday comfort.
The company developing VivaMore
SPOINT Construction
Group companies: Leopoint Furniture · Gold Stone
- 29Completed projects
- 260,000 m²Total project area
- 6Countries